


Case Study
Newry Construction - Steel Frame Student Accommodation
Client - Newry Construction
Project Type - I Joists / Internal Timber Frame Walls
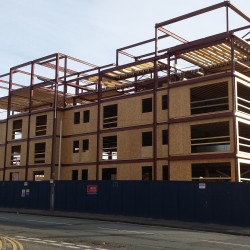
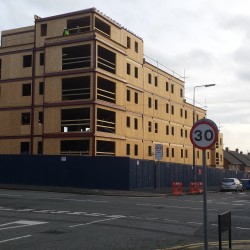
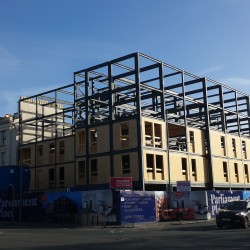
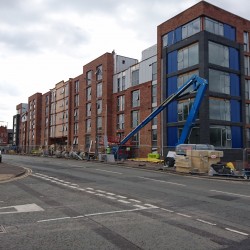
Description - Wyder were involved in designing and supplying both the I joist floors and External timber frame walls, which fitted between the steel framed structure.
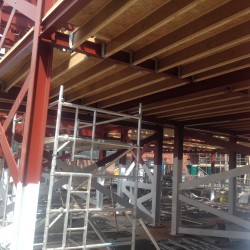
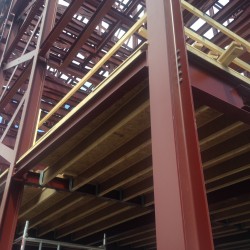
The joists are supported between the steel beams and for speed of installation the hangers are being supplied first for pre-fitting to the steel ledger plates. The joists are then fitted into the hangers and decked at a later date. The walls are provided in pre labelled kit which corresponds with a manufacture drawing supplied by Wyder.