Case Study
Northstone Feature: Marketing Huddle
Client - North Stone
Project Type - Building of the Marketing Huddle
Job Specification - TBC
Description - Silkash, Bolton Road Westhoughton – 150units
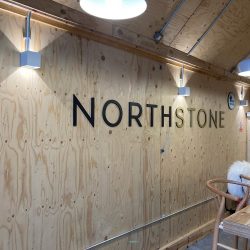
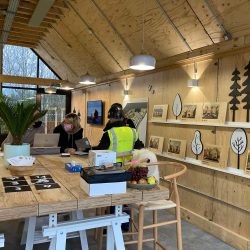
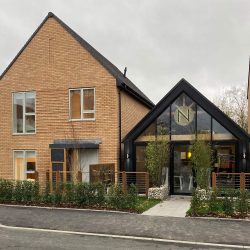
The Marketing Huddle/Sales Centre is a factory manufactured timber frame building. Manufactured at Wyders’ Preston facility, the building utilised environmentally friendly engineered timber insulated walls, roof and floor components, with pre-finished cladding providing the striking exterior. The internal finishing to the walls was also pre-installed at the factory. Working with the Architect at Northstone, the finished building is a clear step forward in marketing sales units for developers, which fits in with the excellent specifications of their homes on the development. We are currently working on further buildings for Northstone for new projects.