Client – CPUK
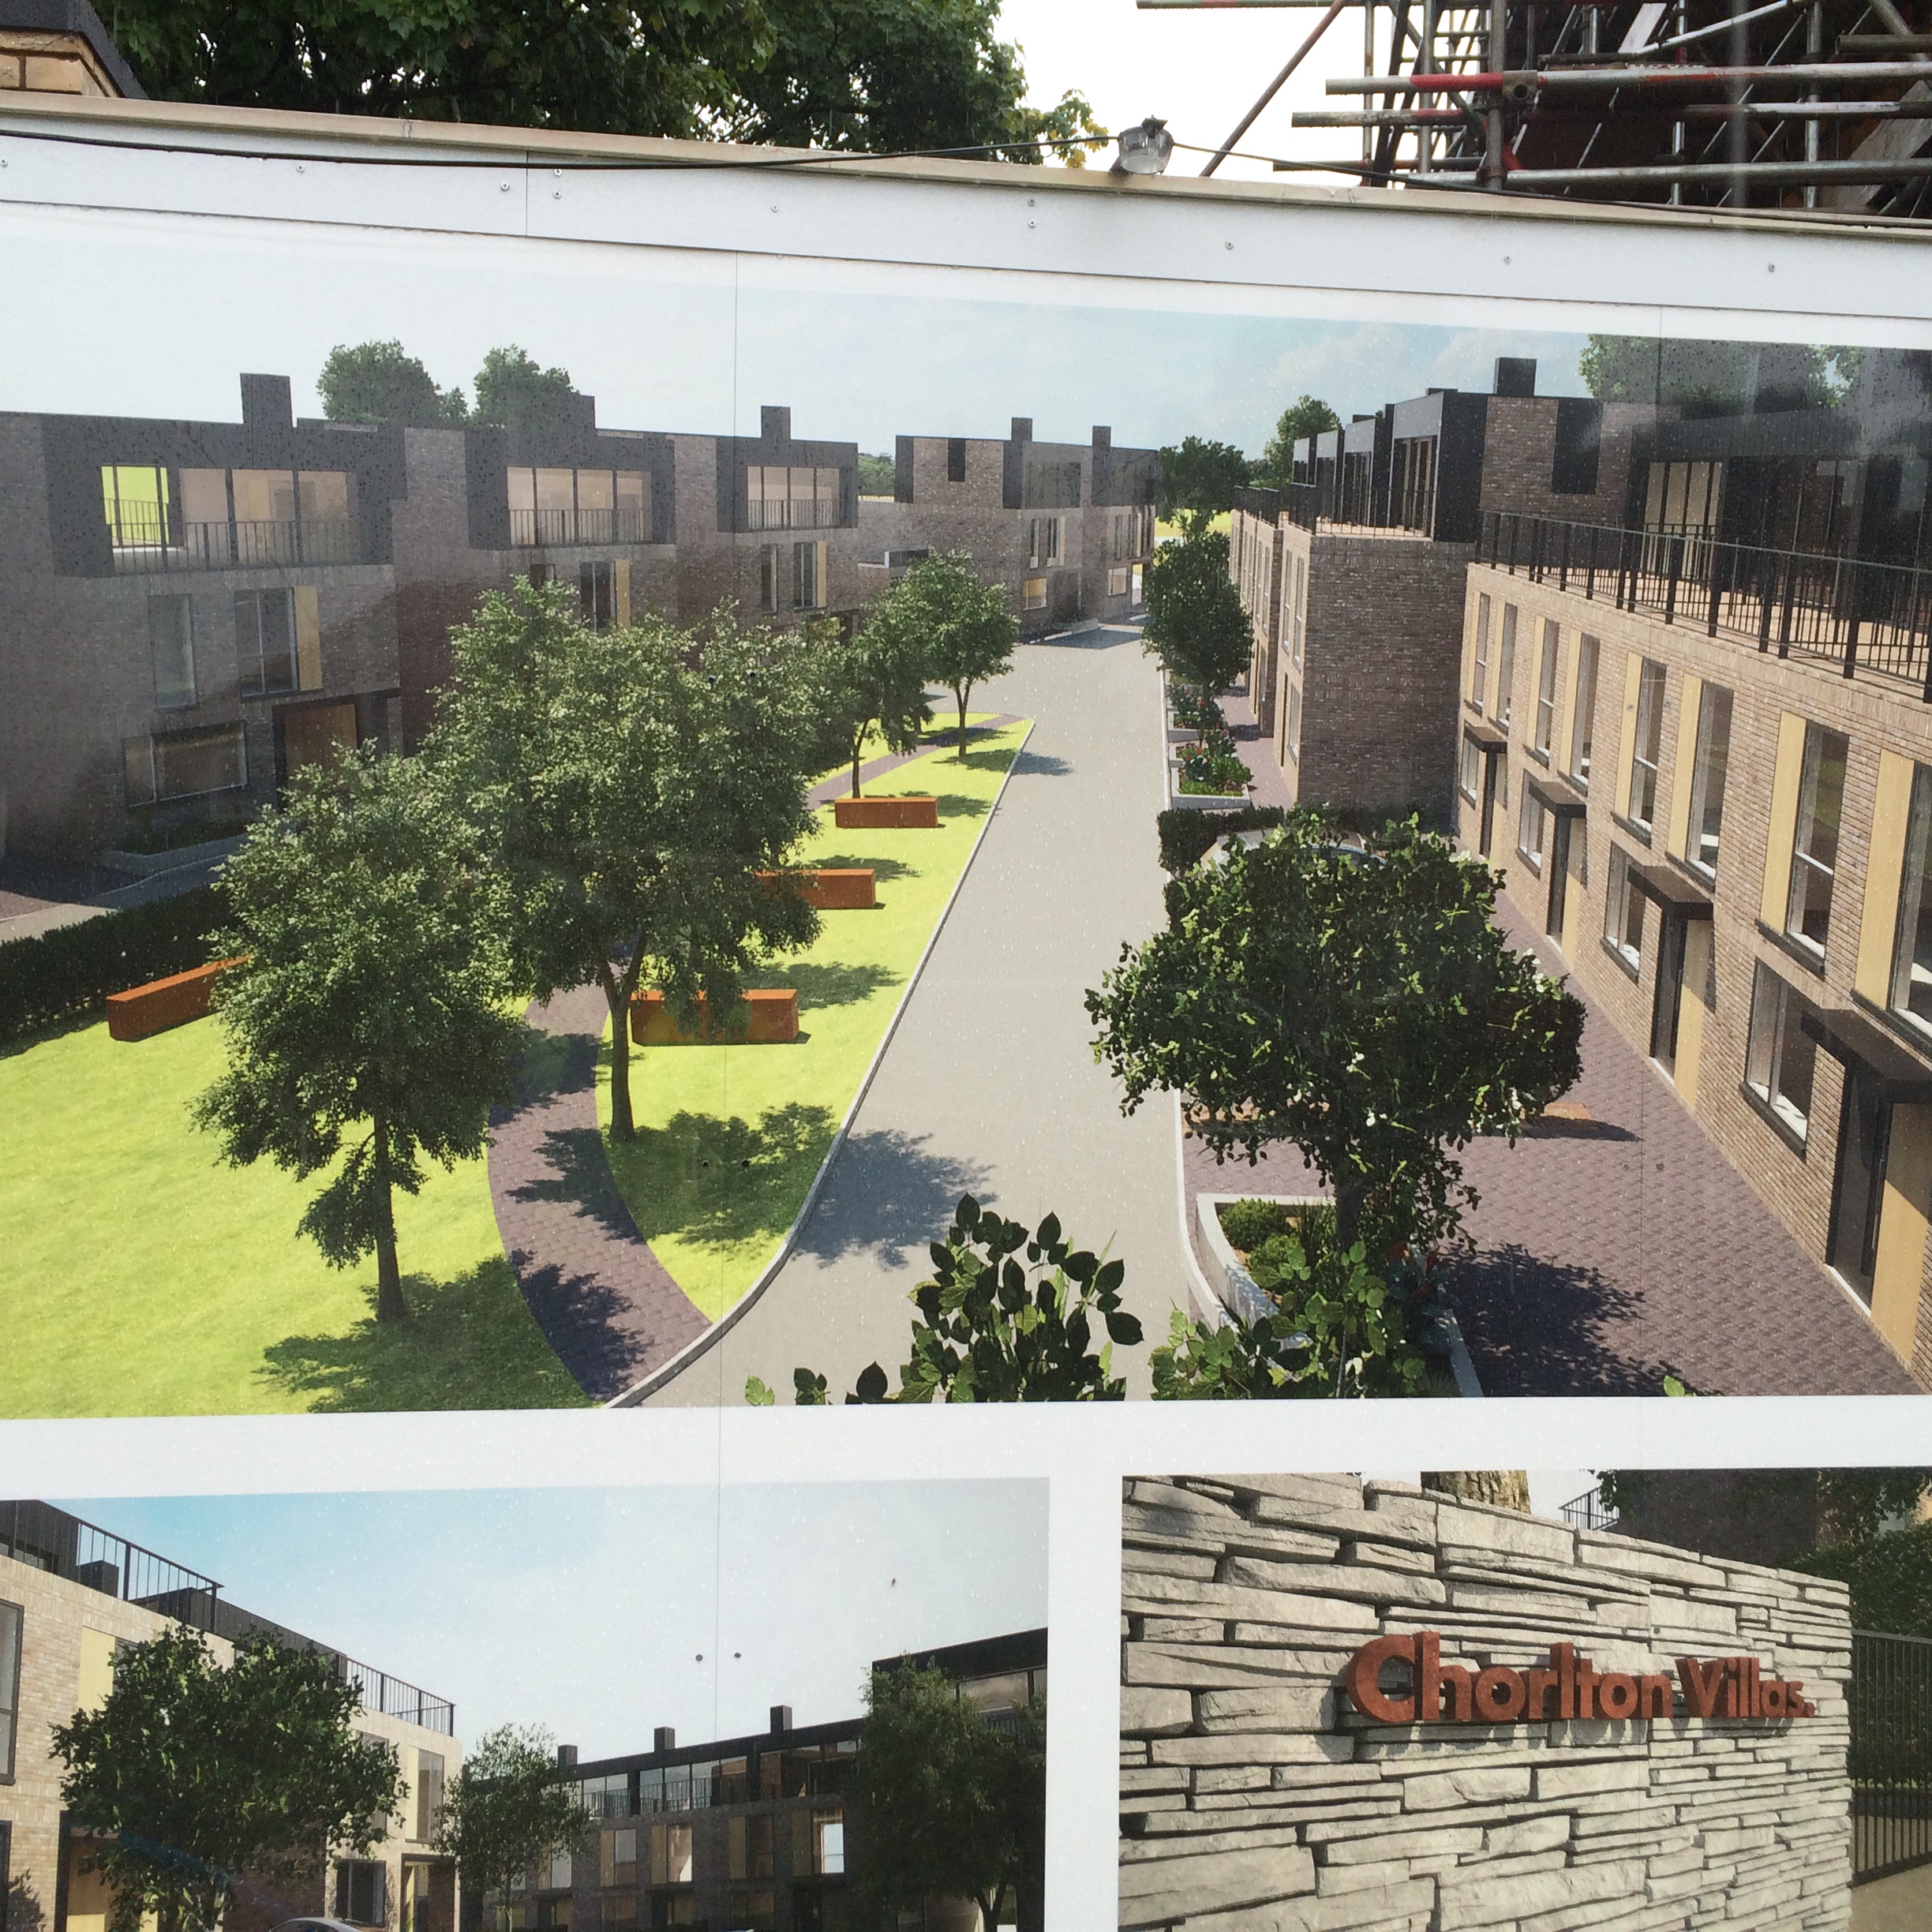
Project – Chorlton Villas
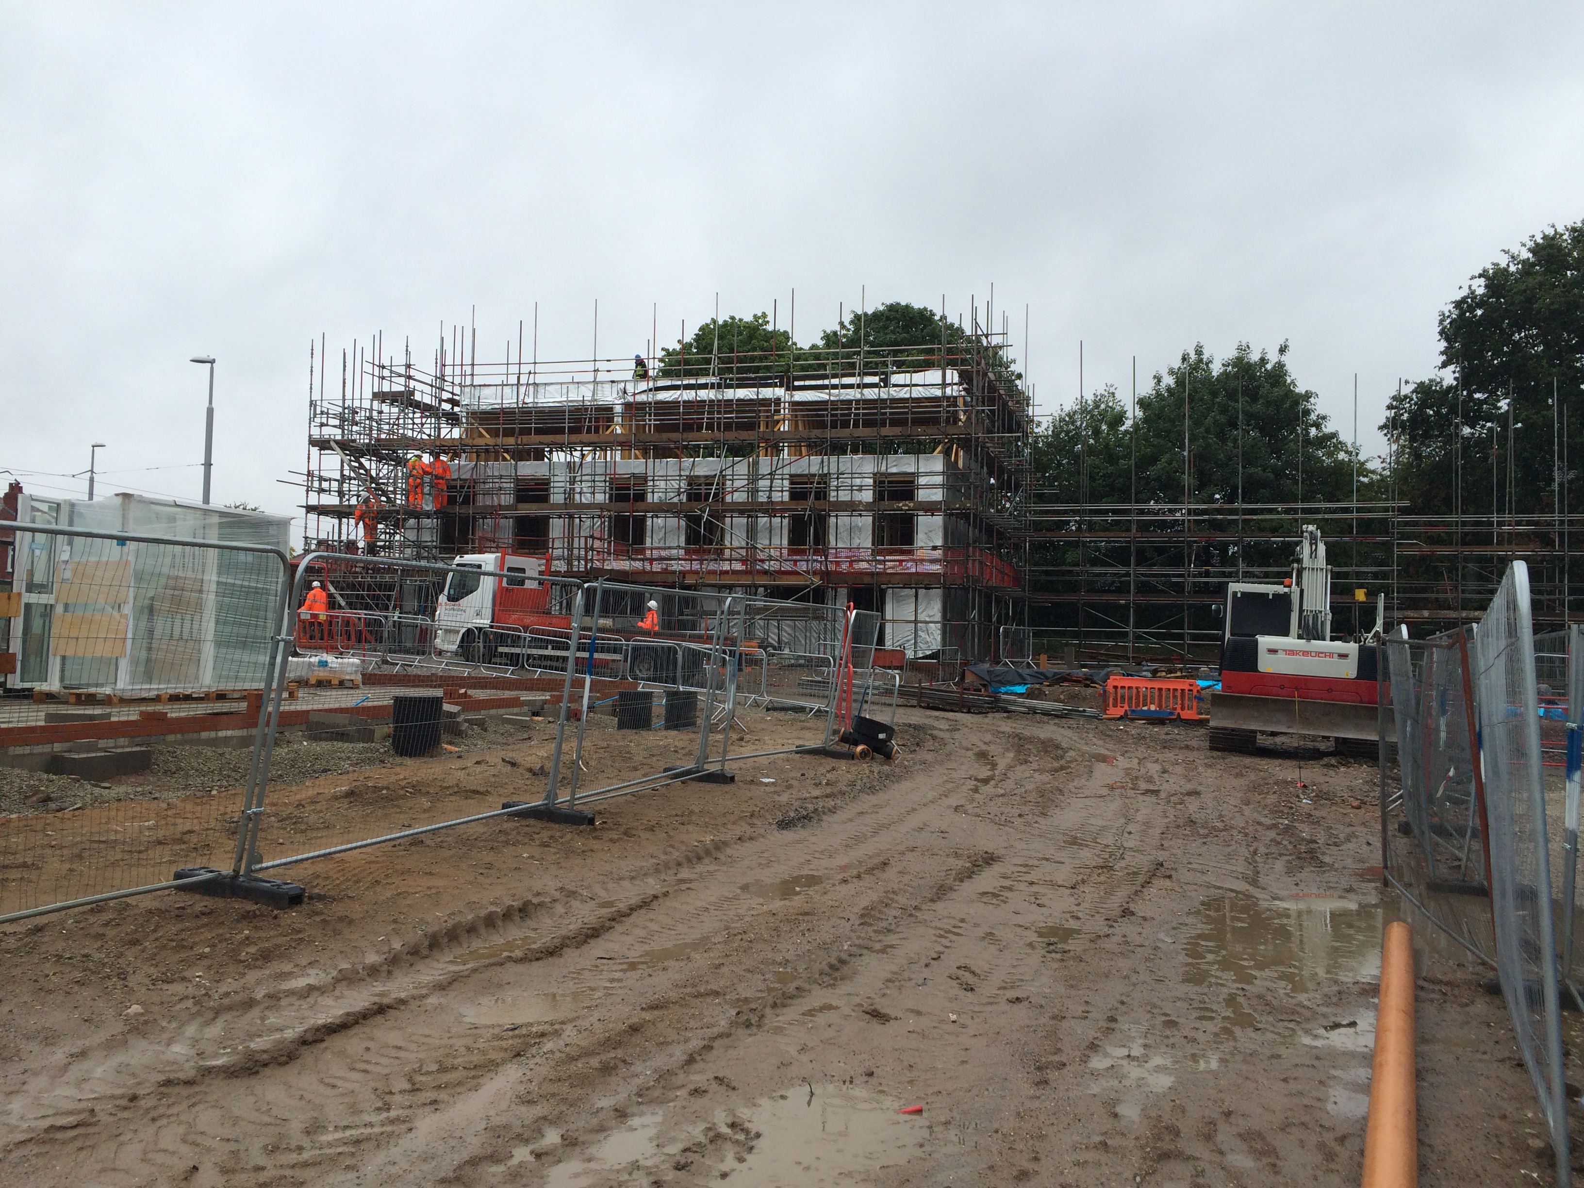
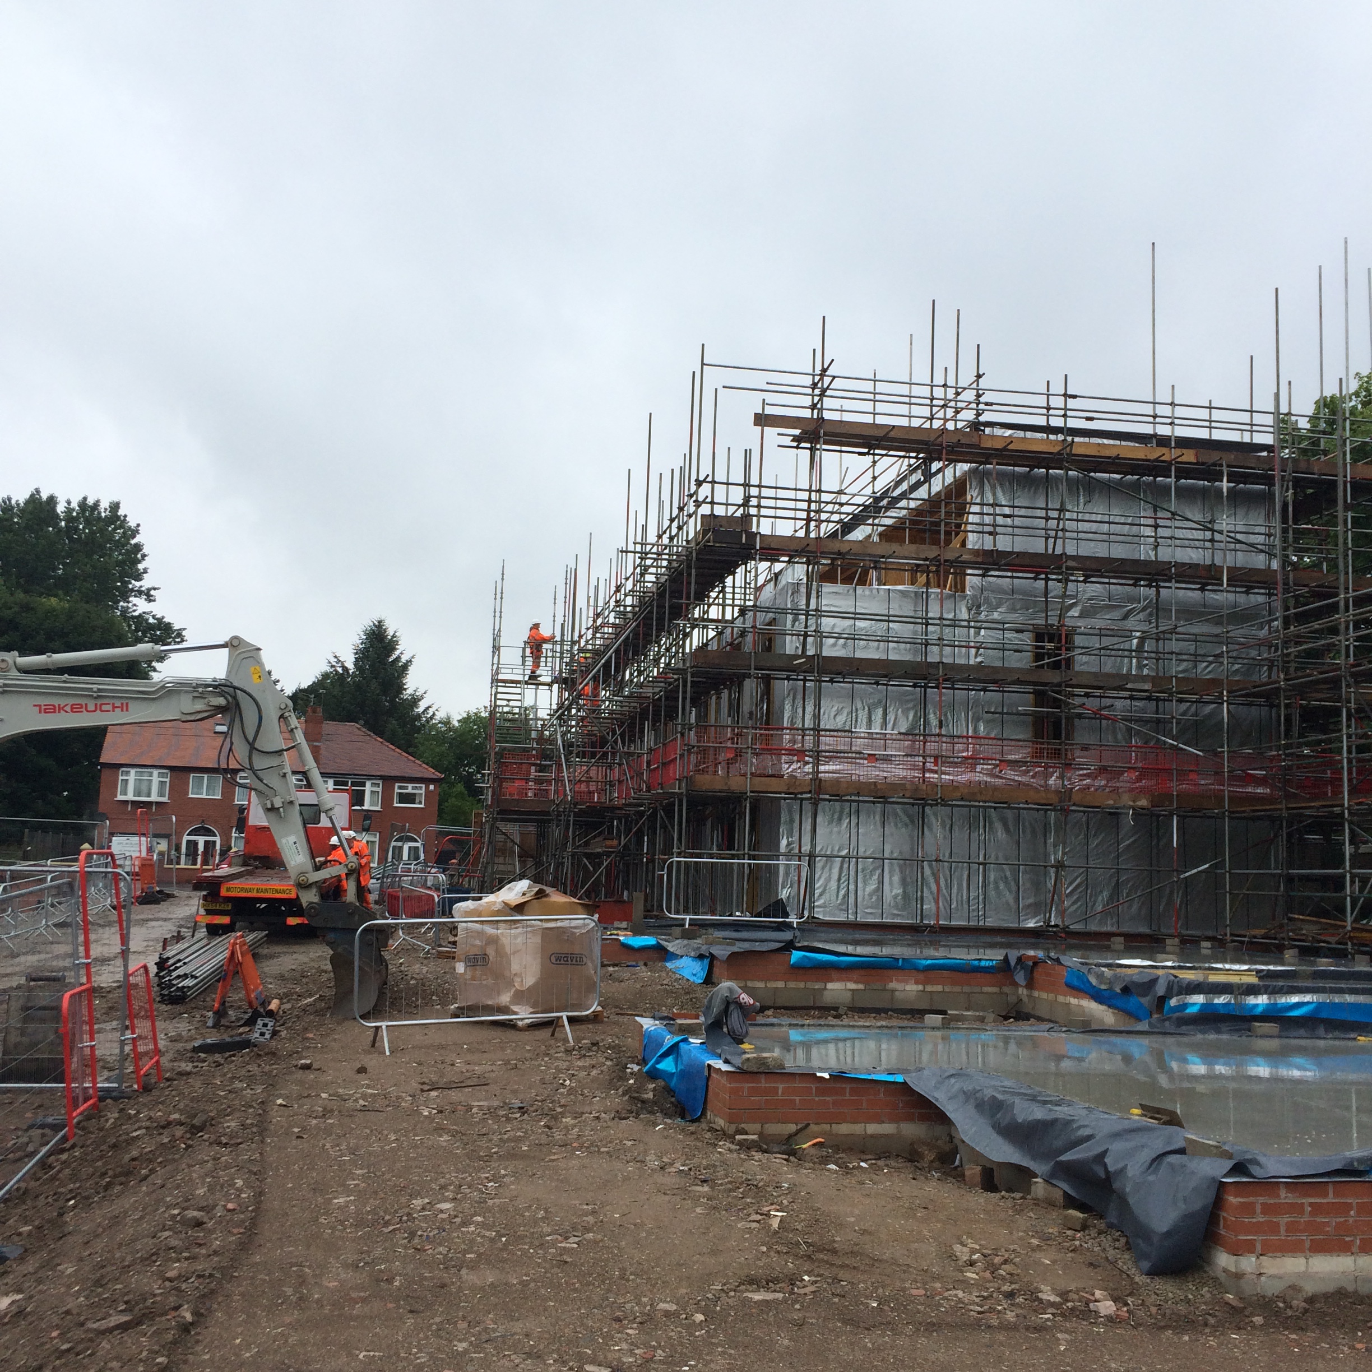
Site Work has begun on CPUK’s new site ‘Chorlton Villas’ in Manchester, a large residential development of 3 storey homes.
Wyder undertook the design, manufacture, supply and install of these units which included timber frame wall panels, I joist floor cassettes, timber balconies, Roof cassettes with firring strips pre-fitted to create roof fall and timber parapet walls at roof level.
The building featured a steel frame which our panels and floor cassettes were to fit inside / be supported from. The design was done with this in mind to ensure strict tolerances were adhered to and minimum lifts were required by the crane on site.