Case Study
HILLSIDE - ARCHIBUILD
Client - Arkhibuild
Project Type - Bespoke timber frame house in Congleton
Job Specification - Closed panel, Zell insulated, wall panels and roof cassettes to meet Code 6 of the Code for Sustainable Homes national standard meaning it will be Zero Carbon.
Description
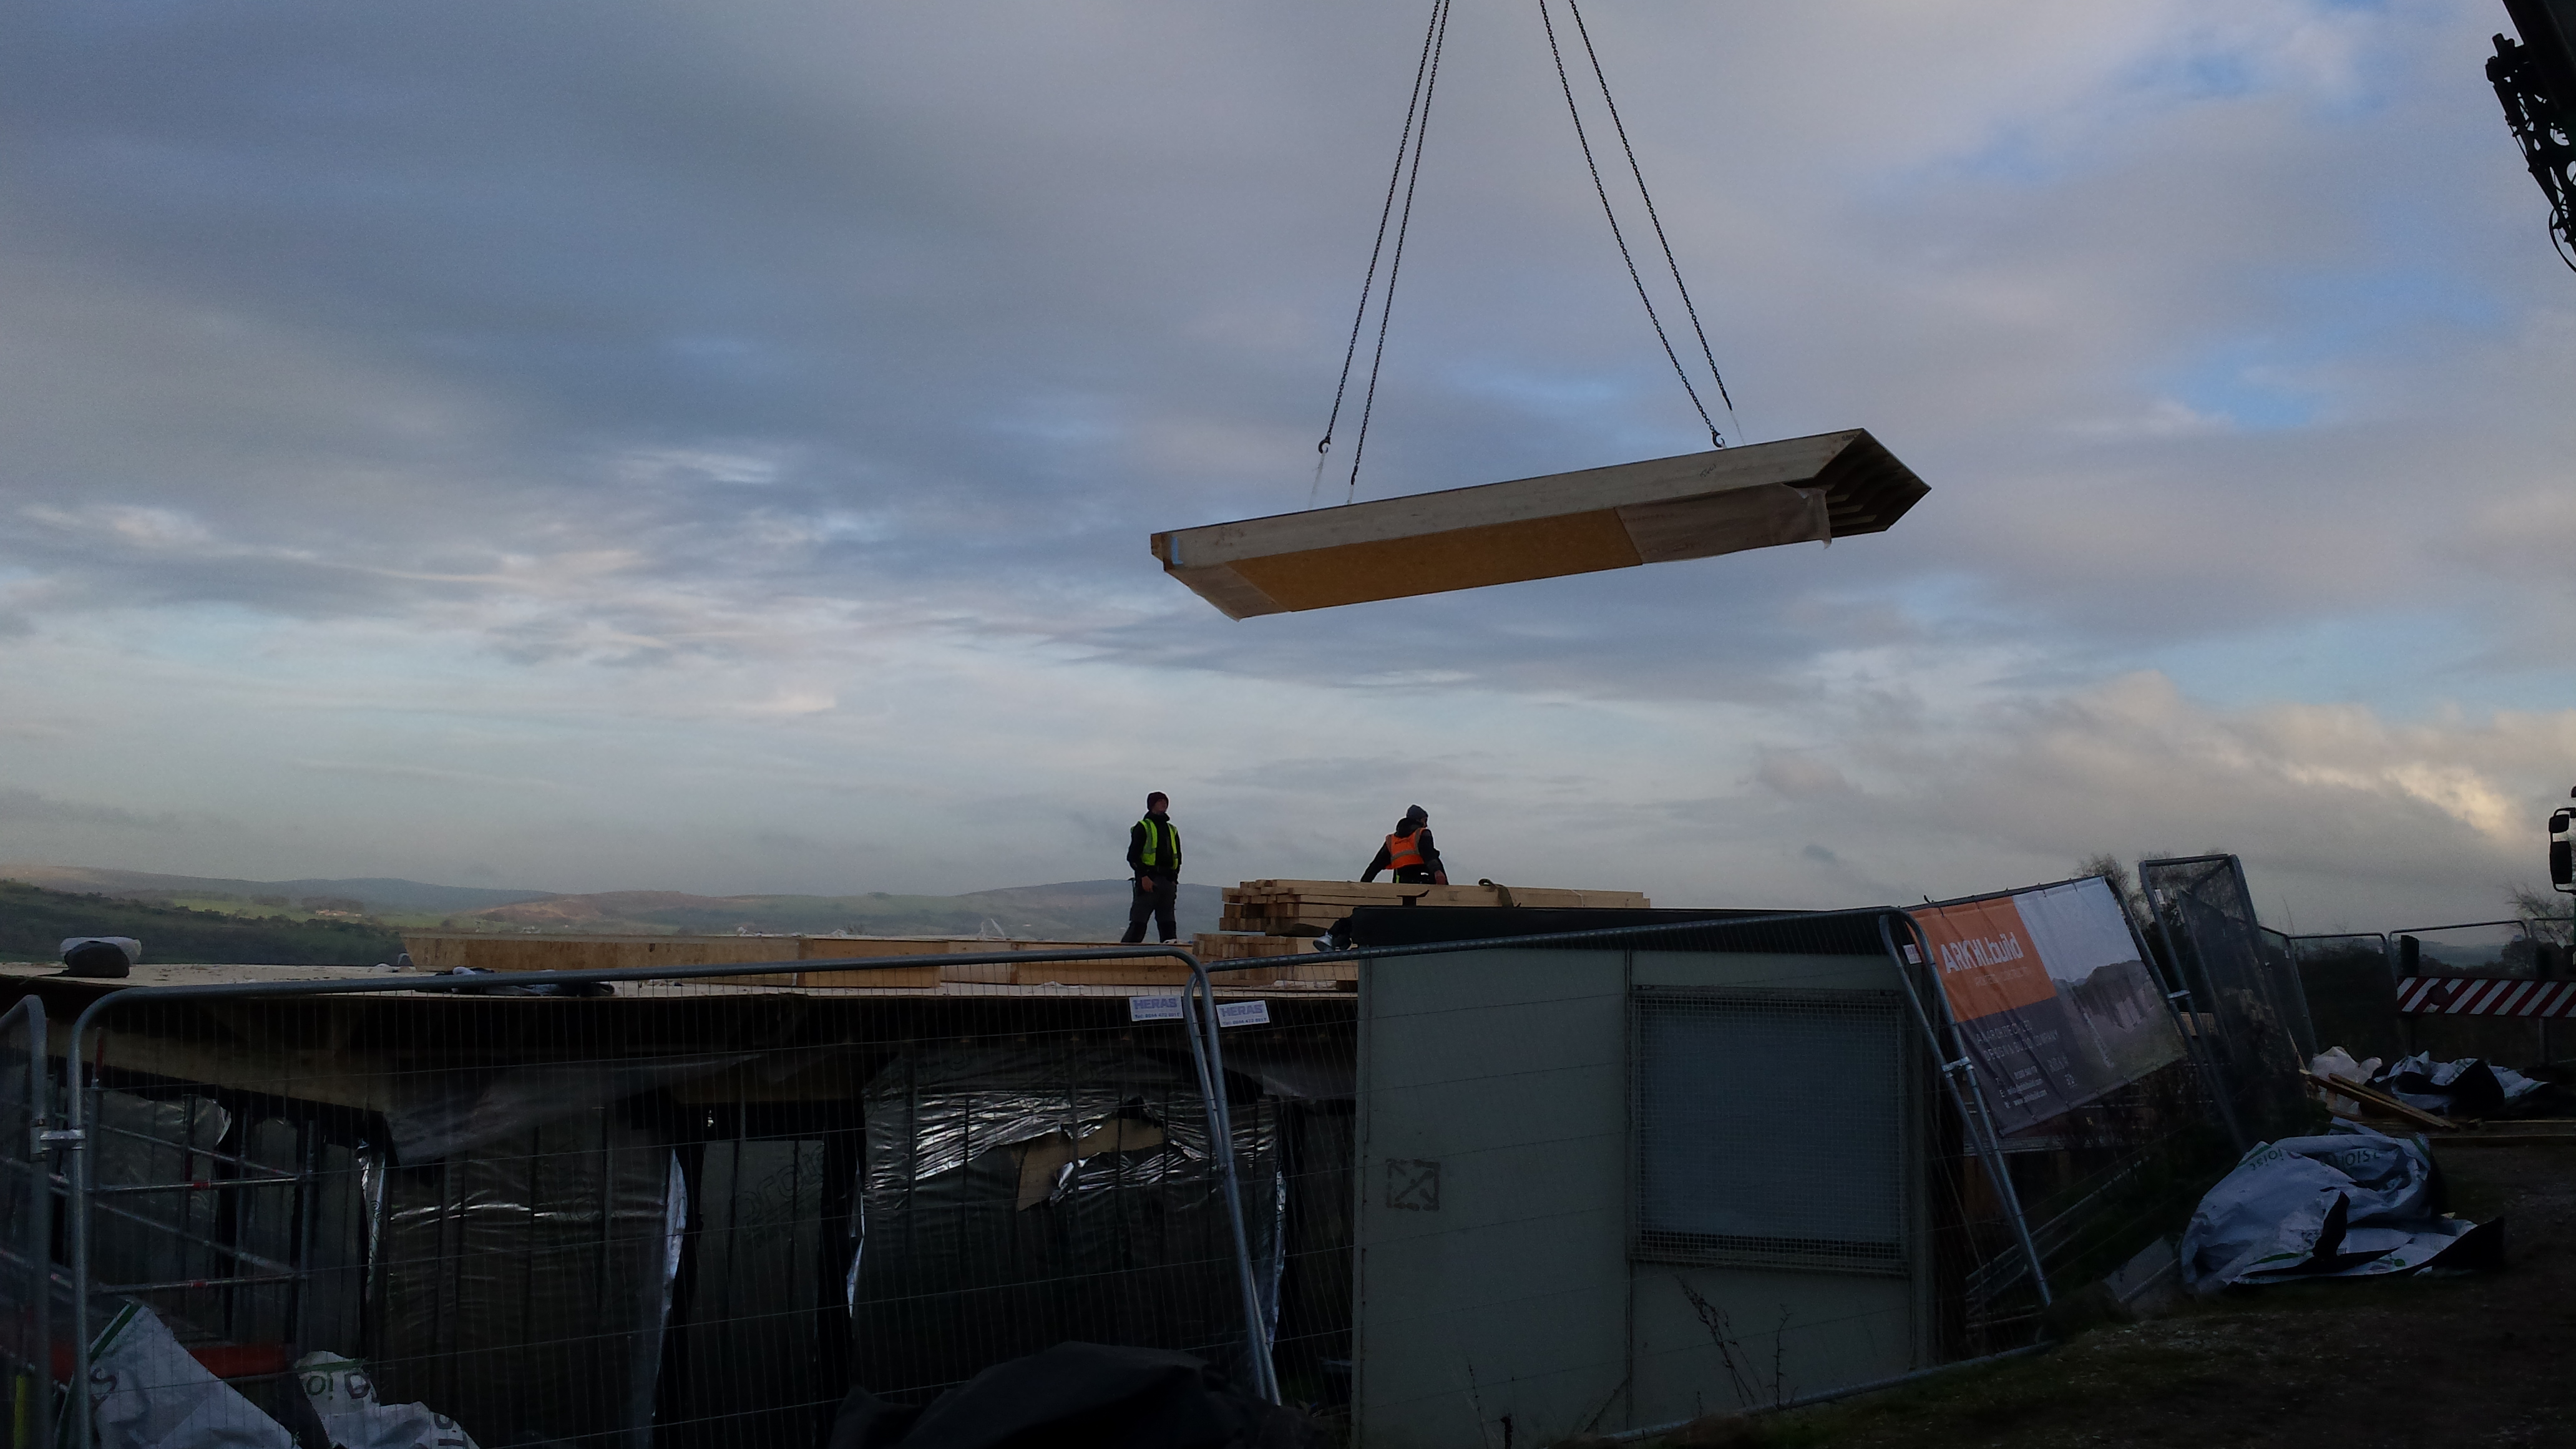
Wyder undertook the design, supply and install of this project. The Walls and roof were insulated with blown in Steico zell insulation in our factory. The frame of the building was formed in timber frame with engineered glulam ring beams around the exterior. The main Roof was designed to take load of sedum roof and solar panels.