Case Study
Longridge
Client - Wyder
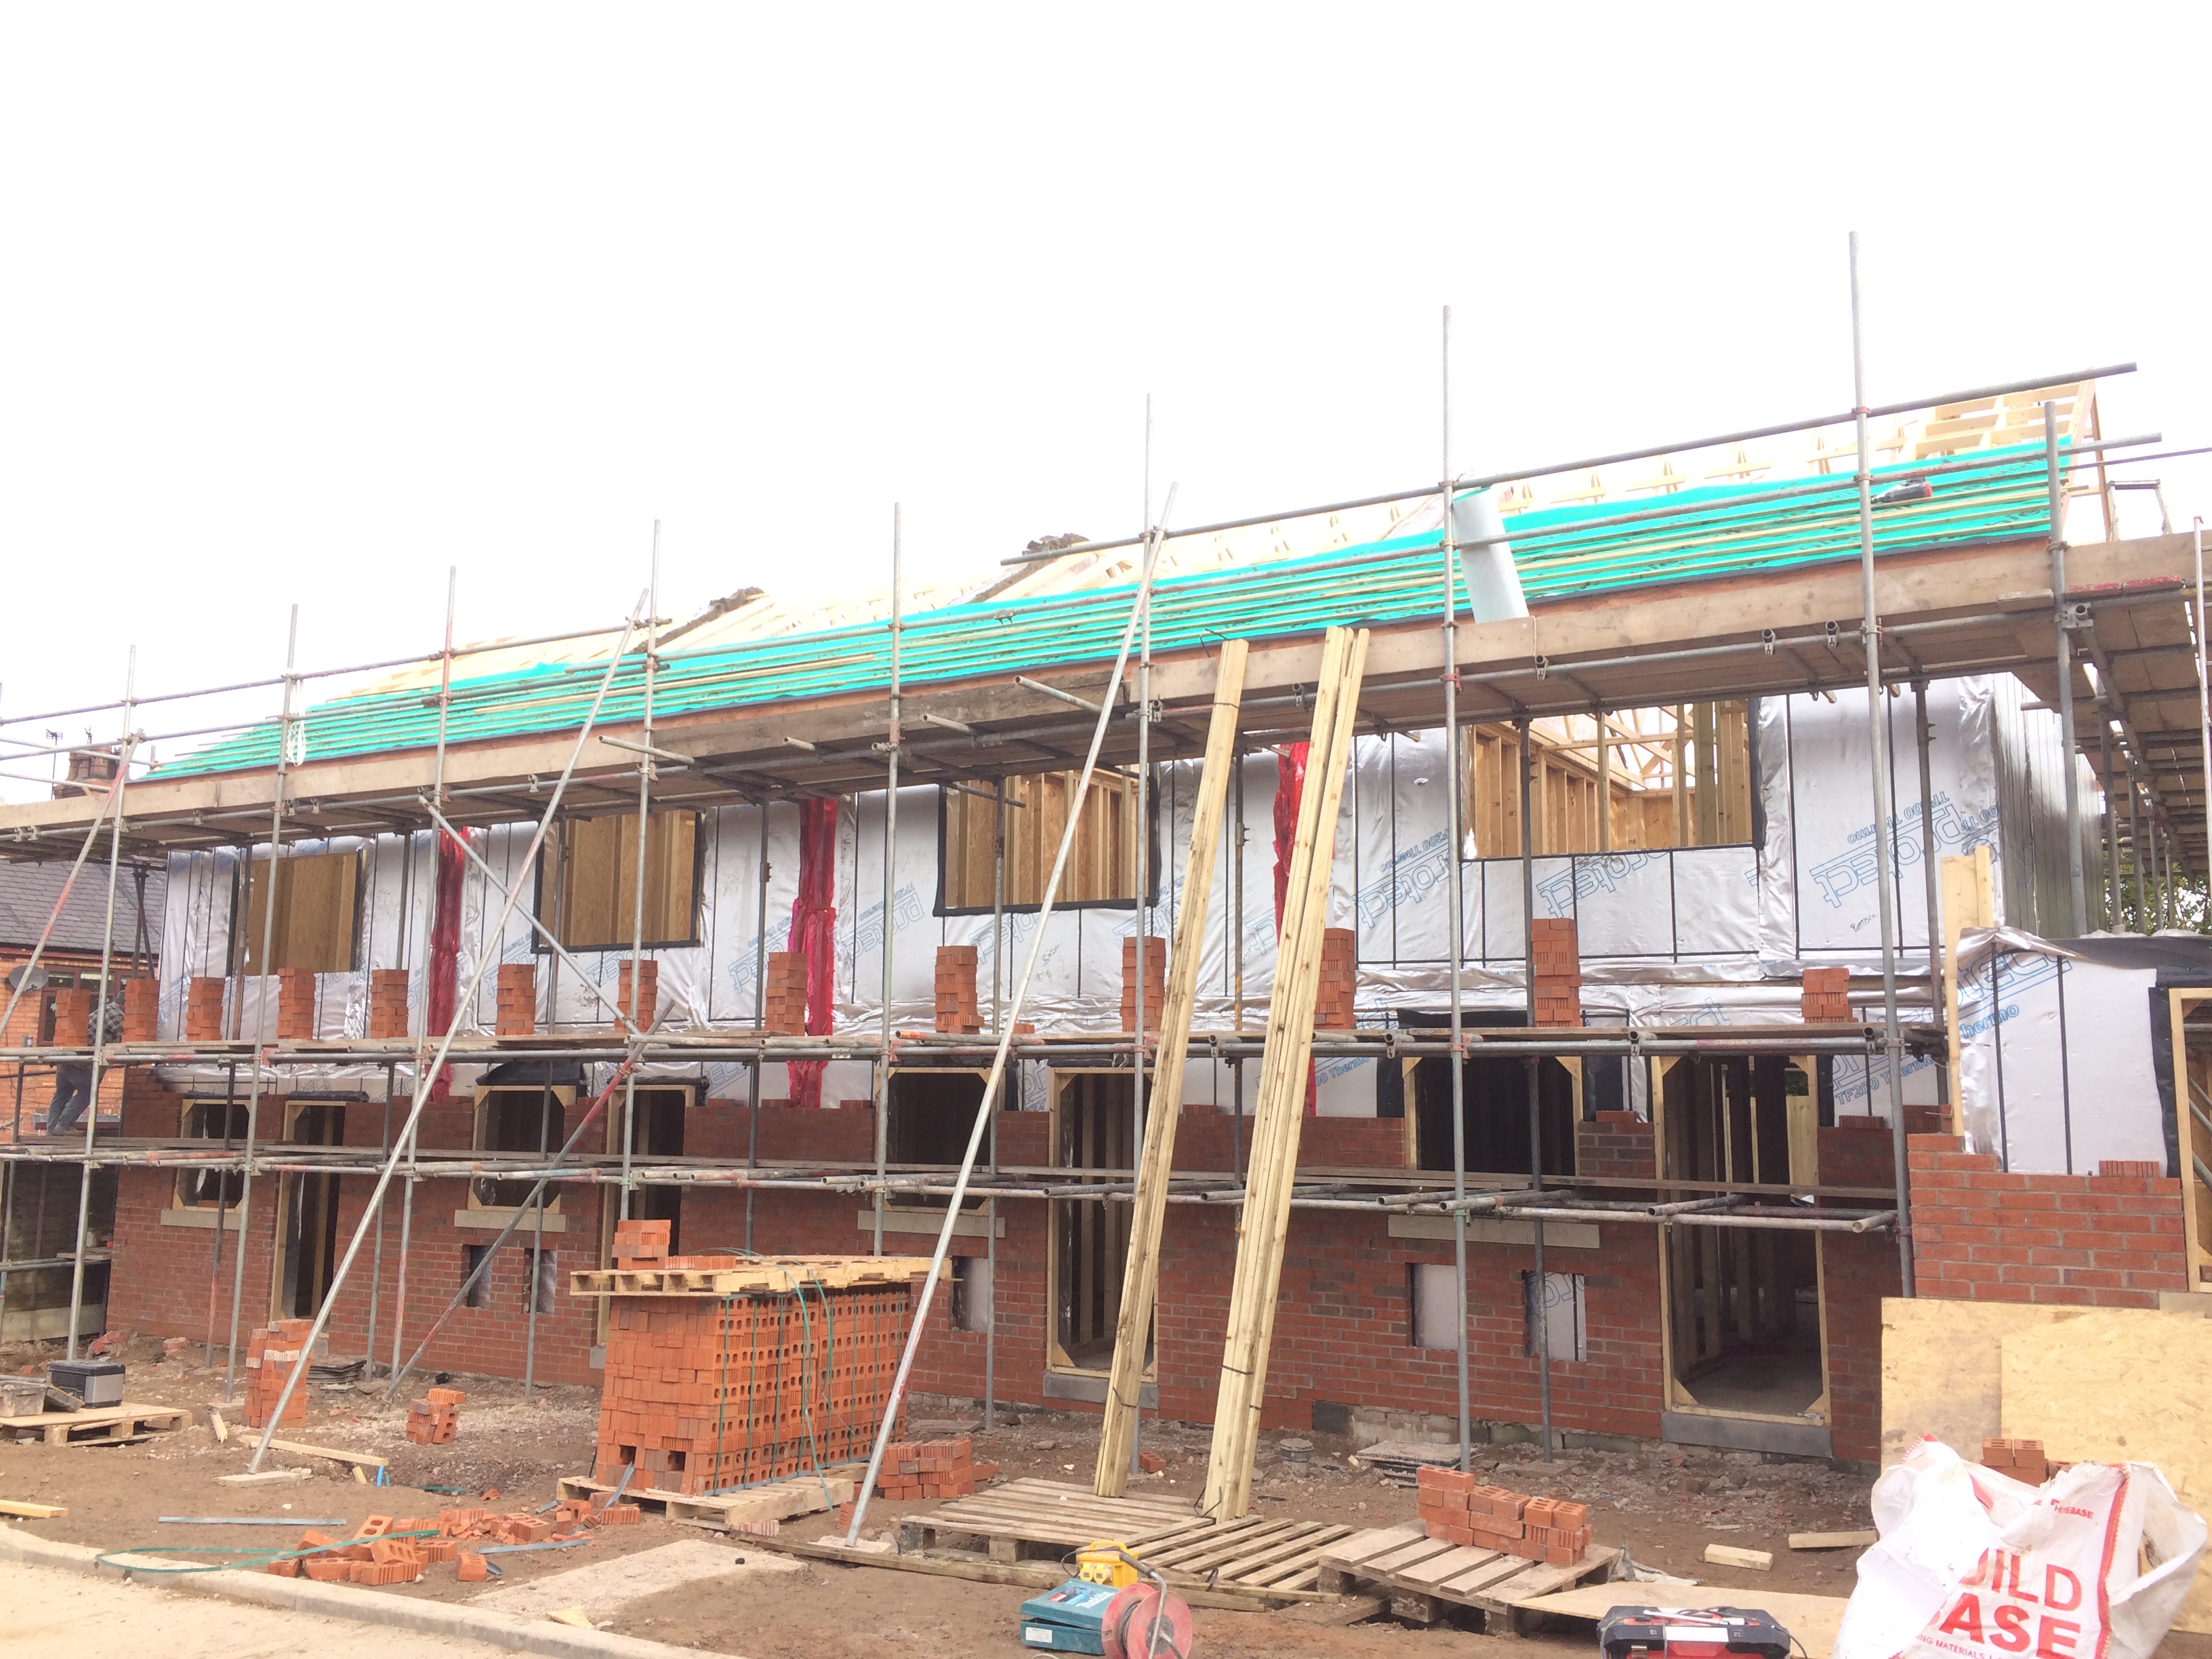
Project Type - Timber frame Residential Site
Job Specification - Timber Frame, Engineered Floor Cassettes, Trusses
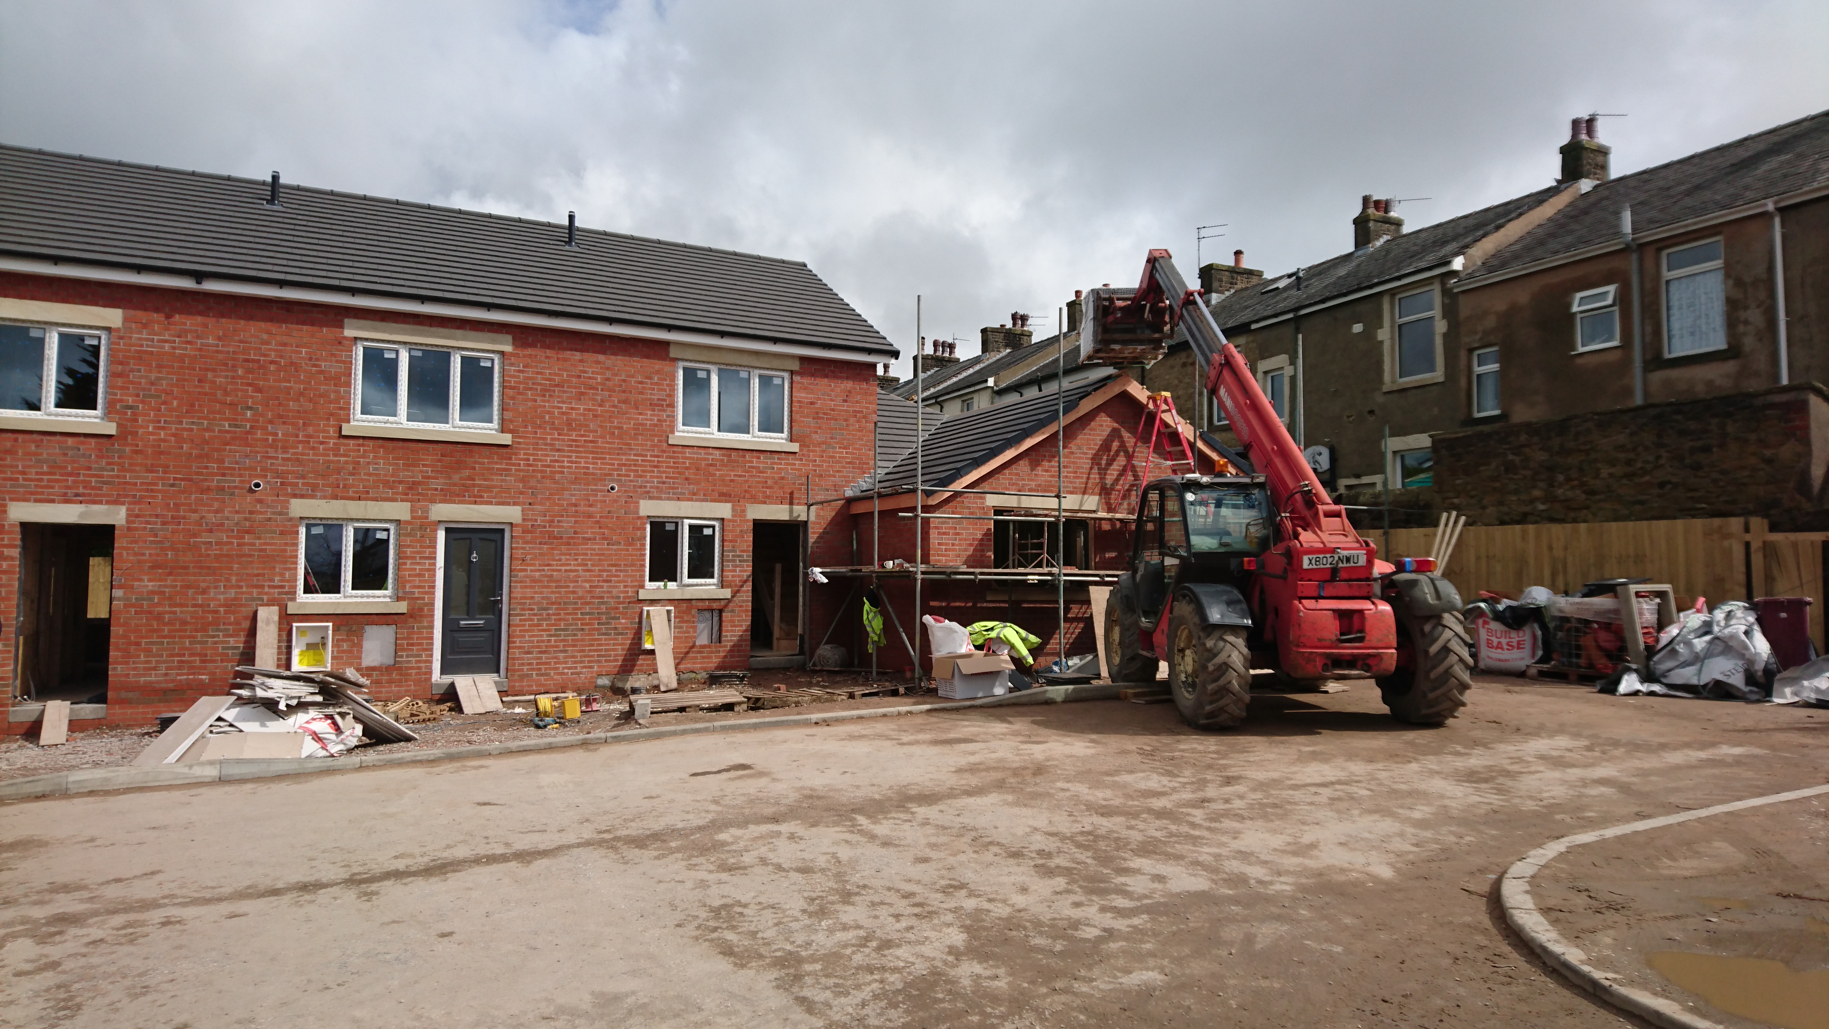
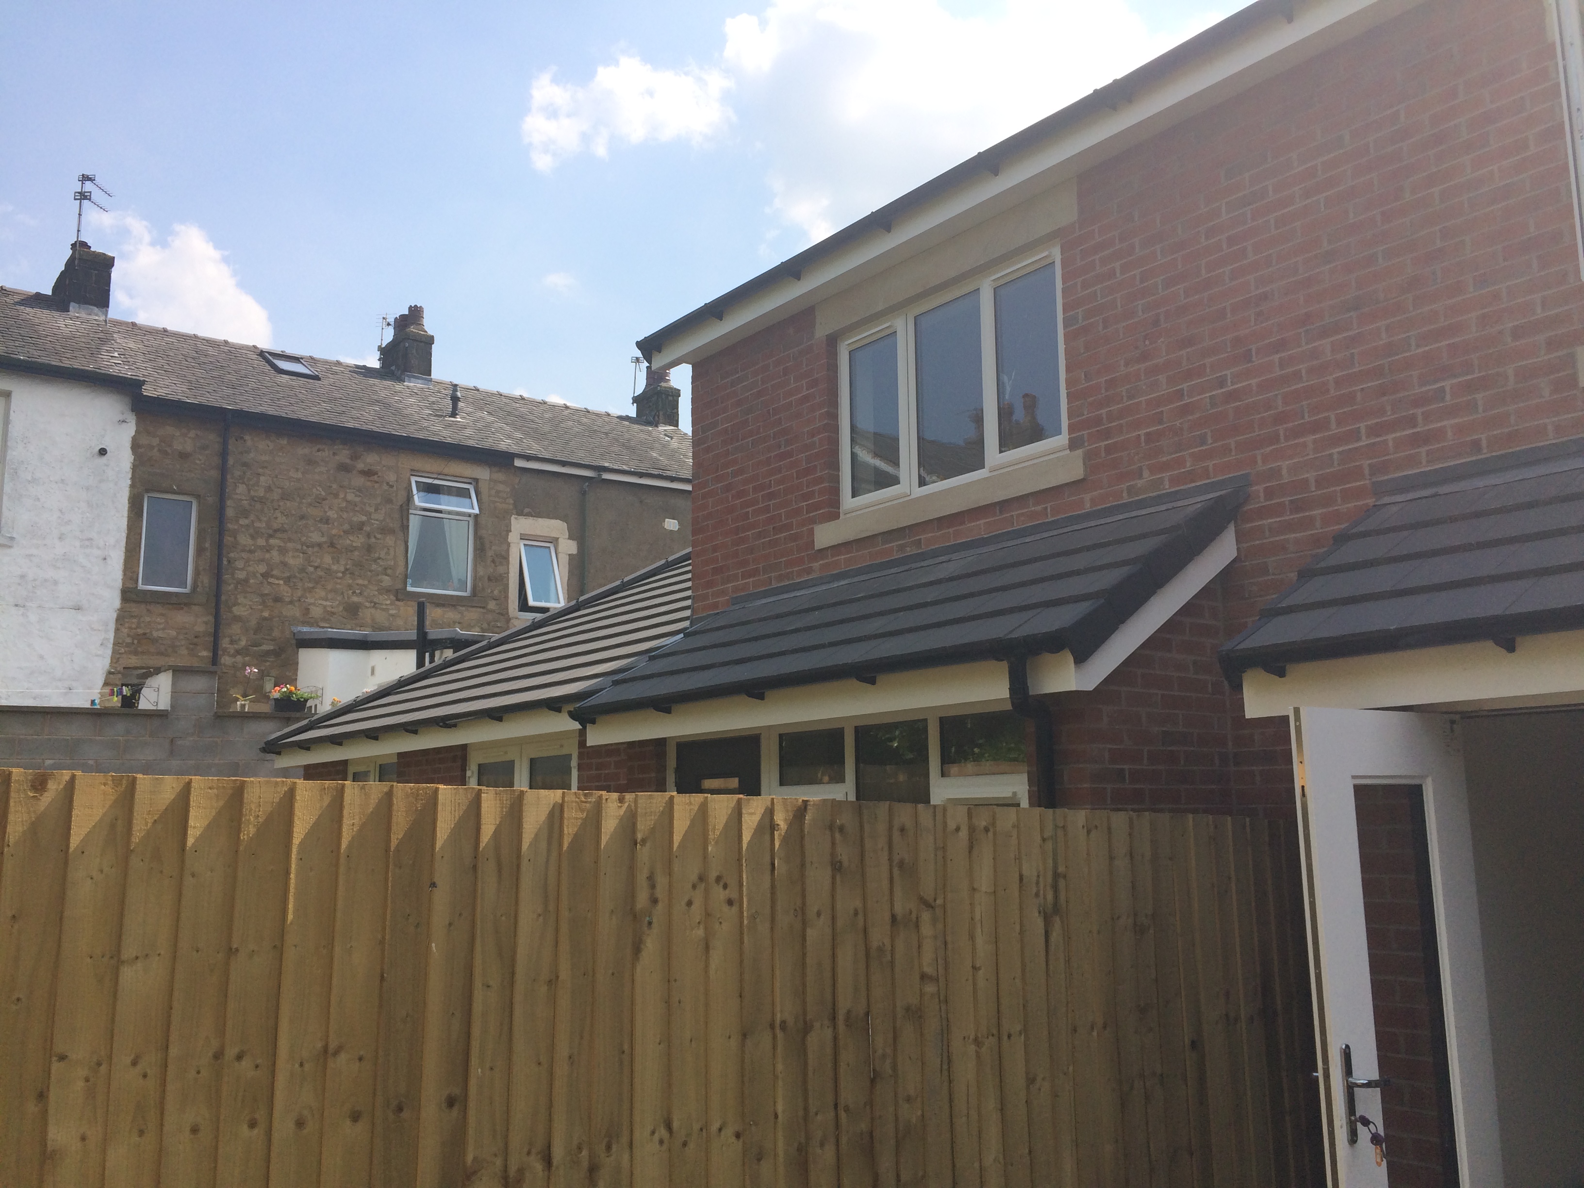
Description - This new project consists of 3 x Bungalows and 4 x terraced 2 bed homes. Situated in the popular market town of Longridge.
Ground work began late in 2015 with the first wall panels being erected in January 2016. Due to tight site access all the panels / cassettes had to be designed with the delivery restrictions in mind, once manufactured in our factory the panels were delivered and the timber frame structure for the first two bungalows was erected in 3 days ready for the next stage of the build. Using Wyder's universal wall system the plots will be economically efficient and environmentally sustainable.