


Sips @ Clays LLP - Headingley, Leeds
Client - SIPS @ Clays LLP
Project Type - I Joists / Internal Timber Frame Walls
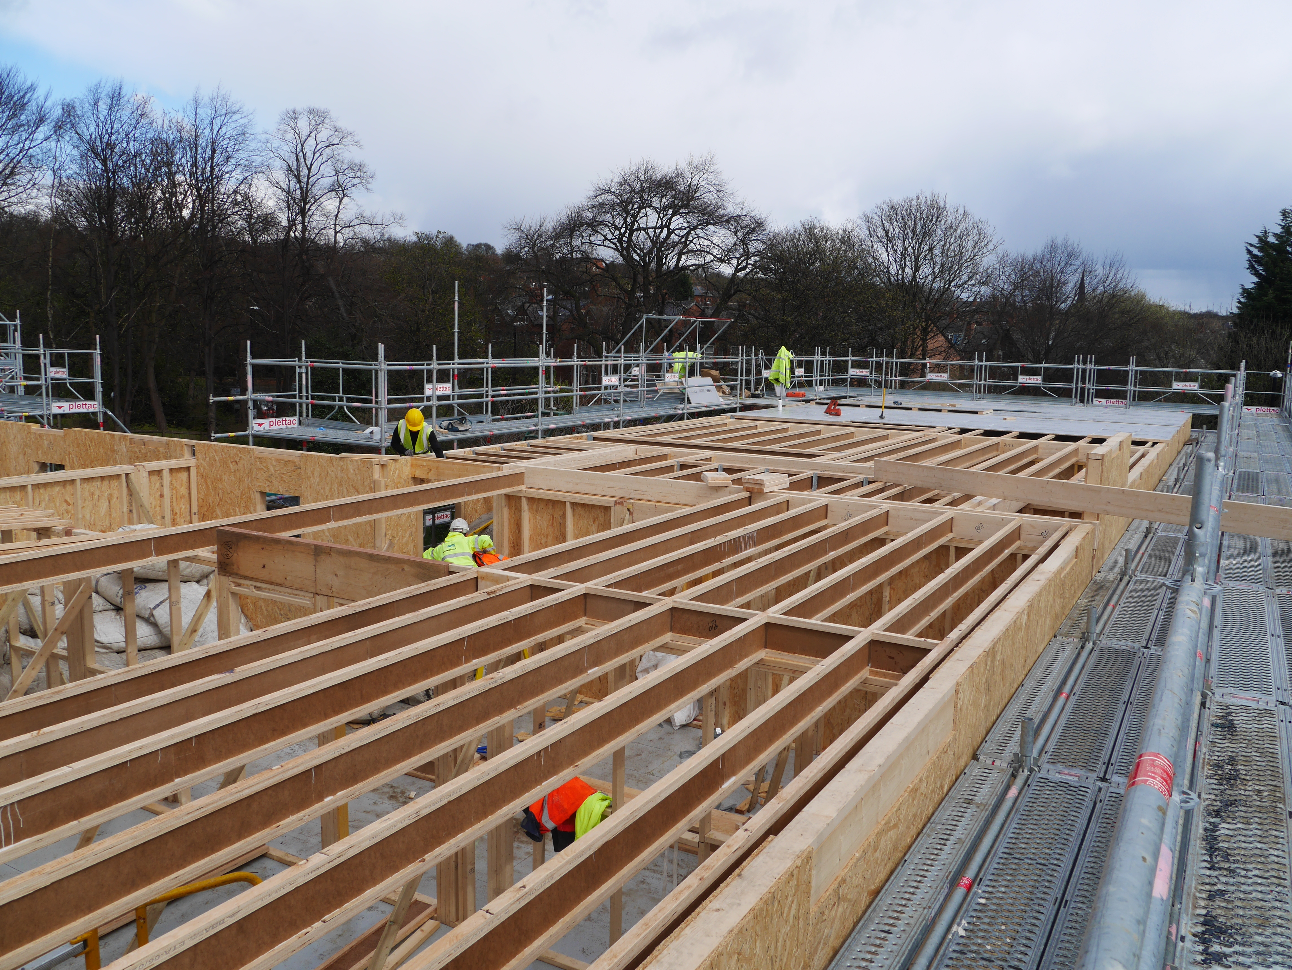
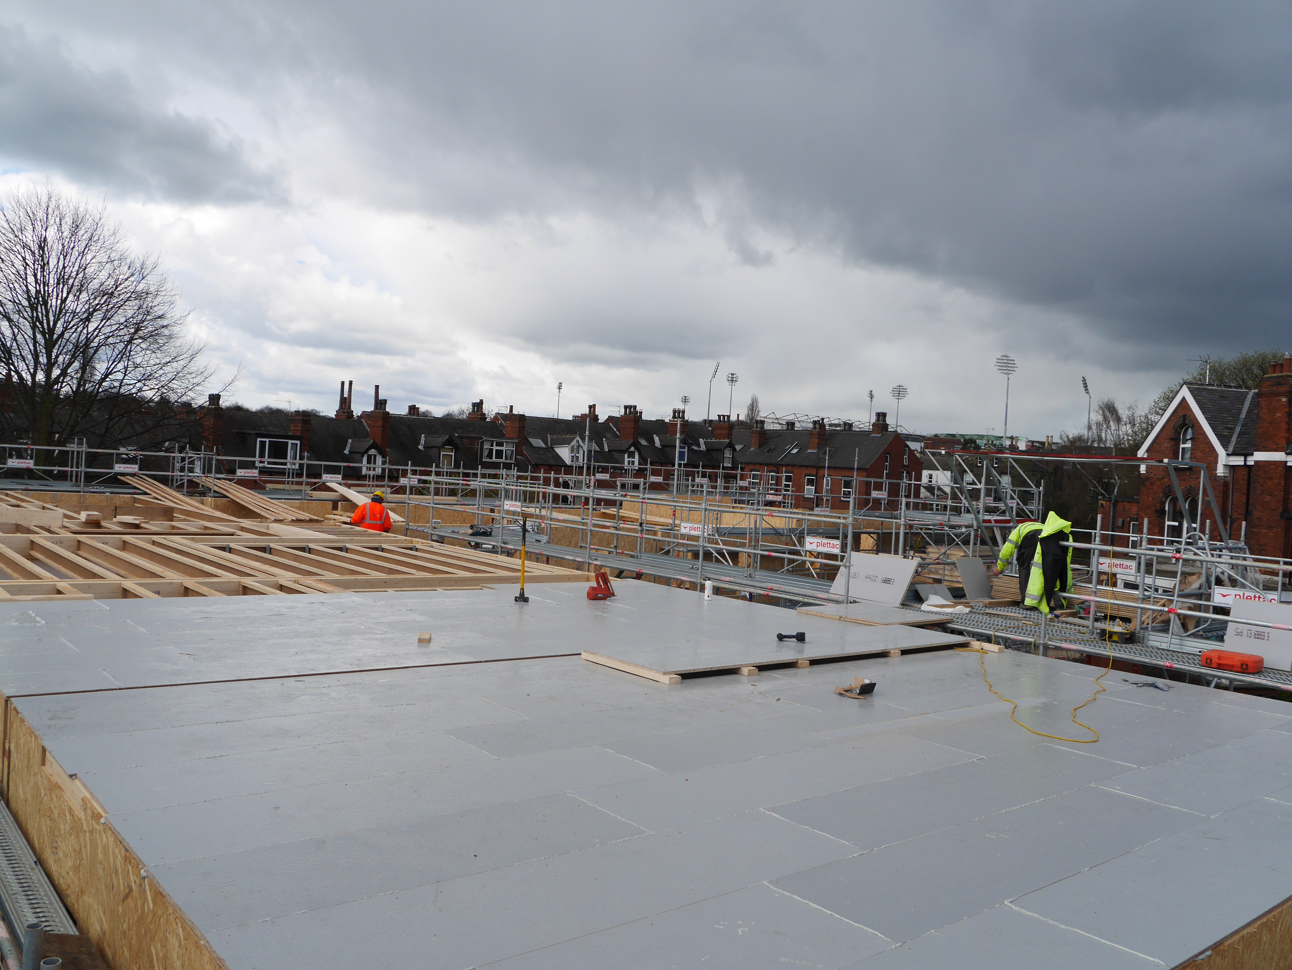
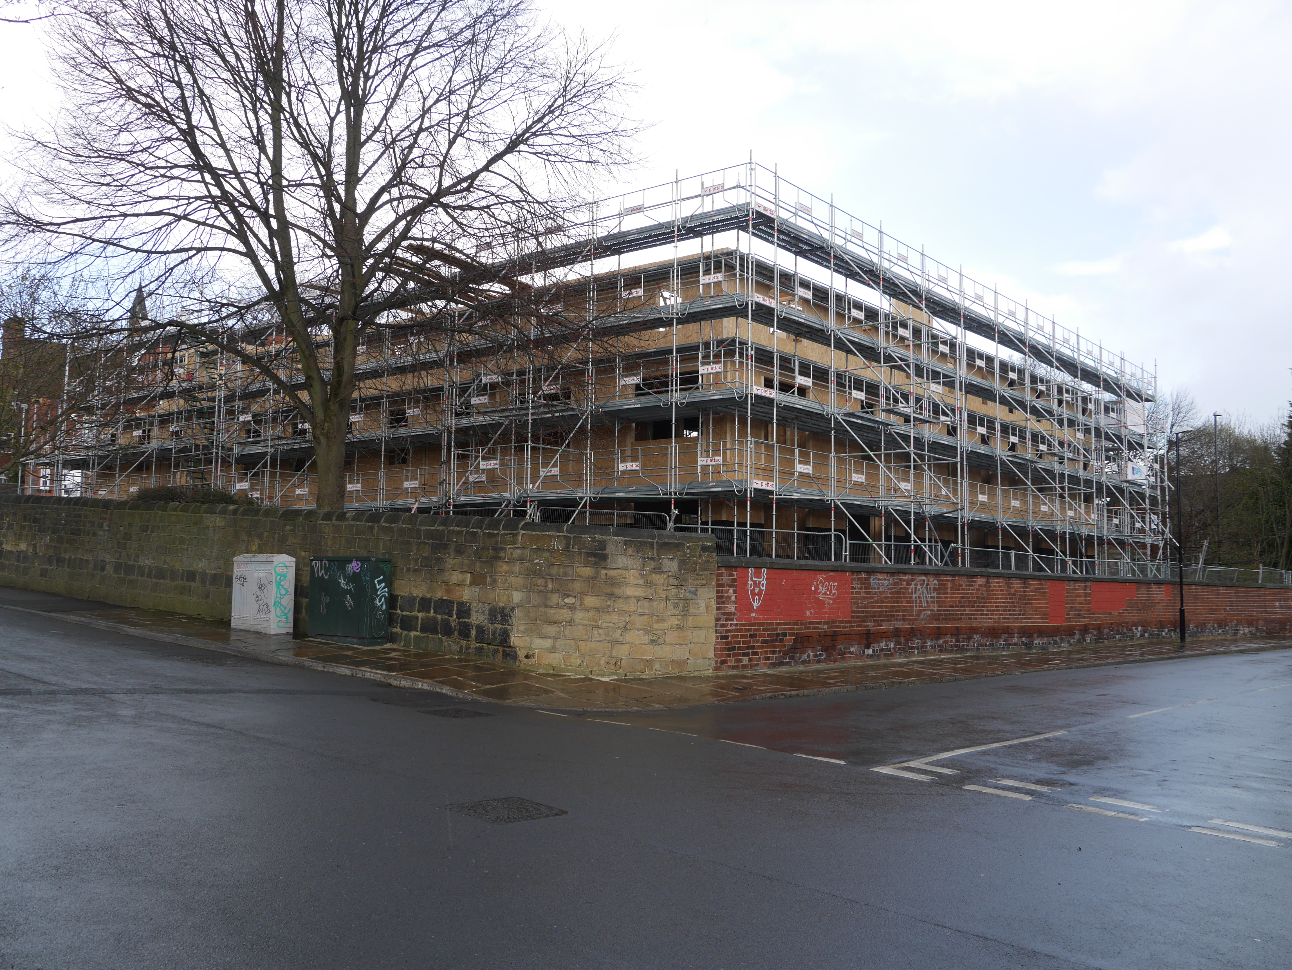
Description - This large project was erected in the Headingley area of Leeds by our client SIPS @ Clays LLP, it consisted of seven terraced four storey homes and four corner apartments. Wyder were involved in manufacturing the internal 89mm timber frame walls and designing / supplying the engineered floors and 22mm chipboard. In order to comply with fire regulations a number of the wall panels were sheathed in a fire proof Versaliner board and I Joists were designed to typical party wall build ups with solid rim board and blocking. The external walls of the project are SIP panels which support the I joists using a top fix connector. Due to the lack of storage on site, deliveries were offloaded and fitted rapidly ensuring that the project ran smoothly and on time.