logo
Wyder Timber
logo
  • Home
  • ABOUT
  • TIMBER FRAME
  • PRODUCTS
    • I-JOISTS
    • GLULAM/LVL
    • DECKING
    • INSULATION
    • FLOOR CASSETTES
    • ROOF CASSETTES
  • SOLUTIONS
    • SELF BUILD
    • ESTIMATING & DESIGN
    • COMMERCIAL
    • MANUFACTURE & SUPPLY
  • CASE STUDIES
    • VERNON WORKS – KELLEN HOMES
    • PENNY LANE SMITHDOWN APPARTMENTS
    • MARKETING HUDDLE – NORTHSTONE
    • LANGLEY ROAD – COUNTRYSIDE
    • TINTERN ROAD – COUNTRYSIDE
    • CAMBRIDGE – OEP
    • WINDLE HALL – FAWLEY
    • CAVENDISH ROAD – BELLWAY
    • CHESTER HOTEL – SANDERSON
    • SHOW MORE CASE STUDIES…
  • CAREERS
  • NEWS
  • CONTACT
9th November 2015 by Wyder in Latest News

Client – Newry Construction

Project – Queensland Place – Student Accommodation. 

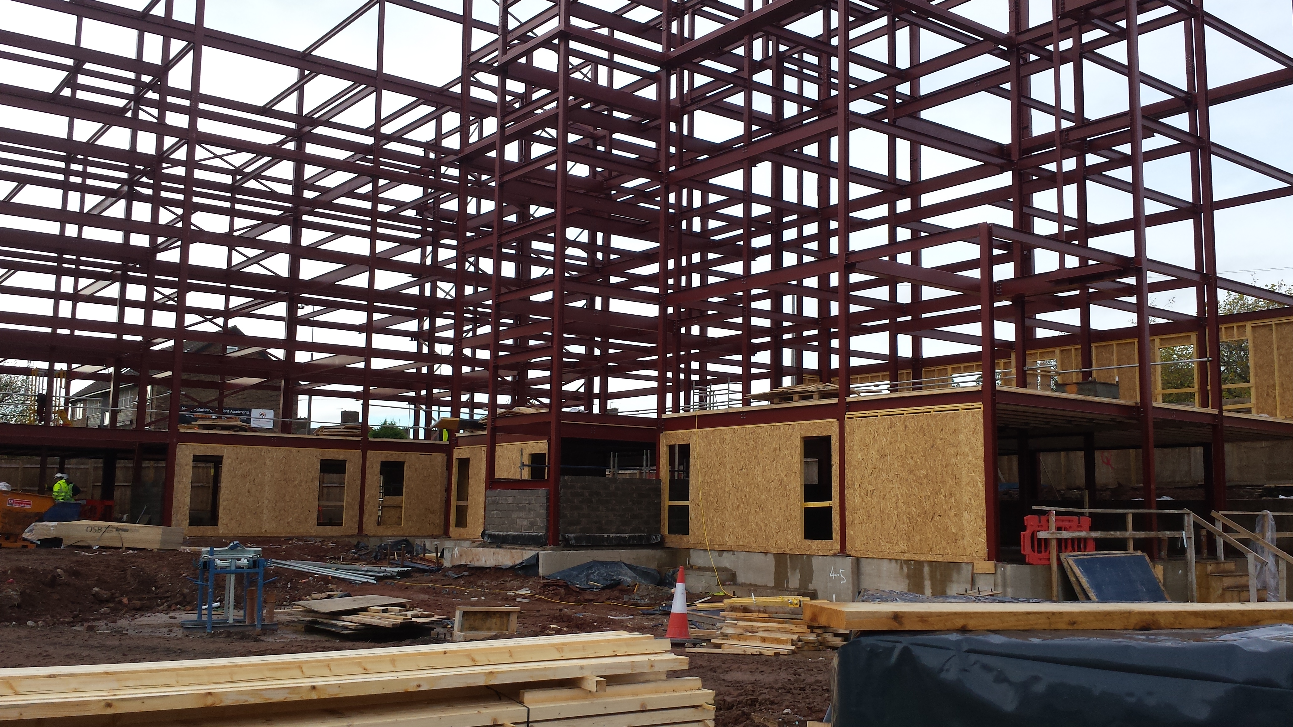
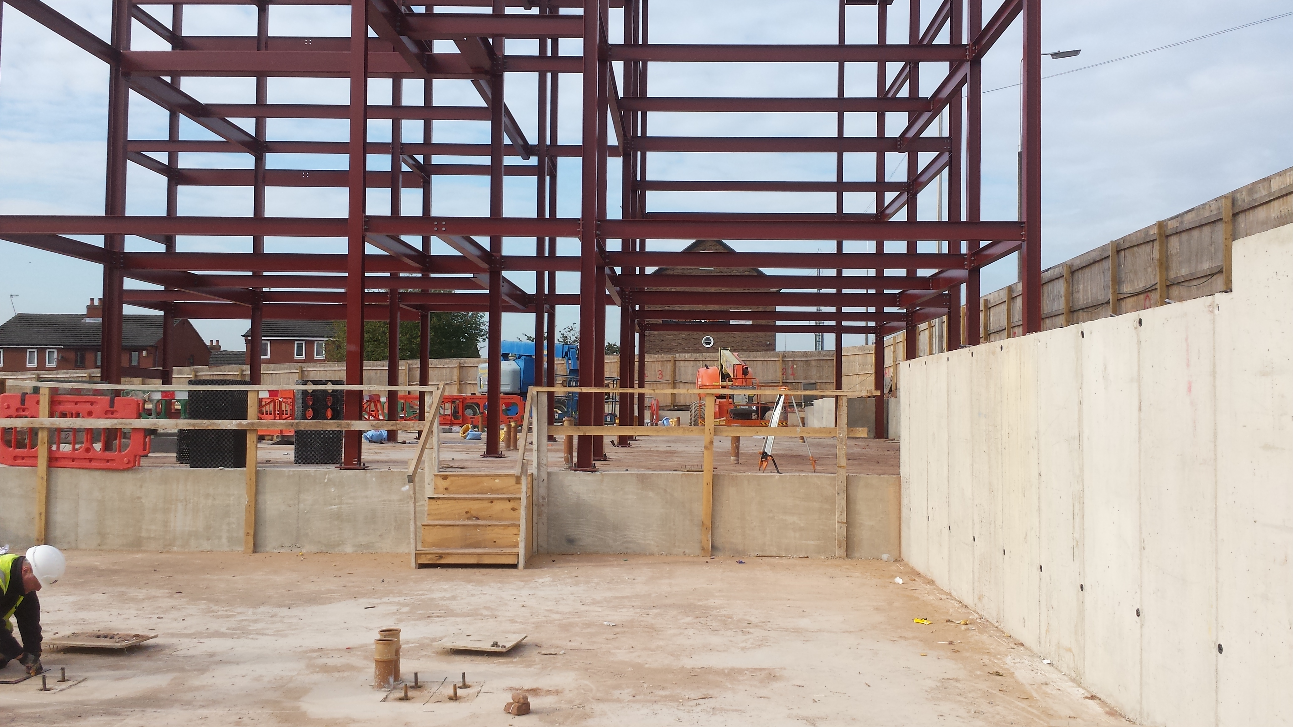
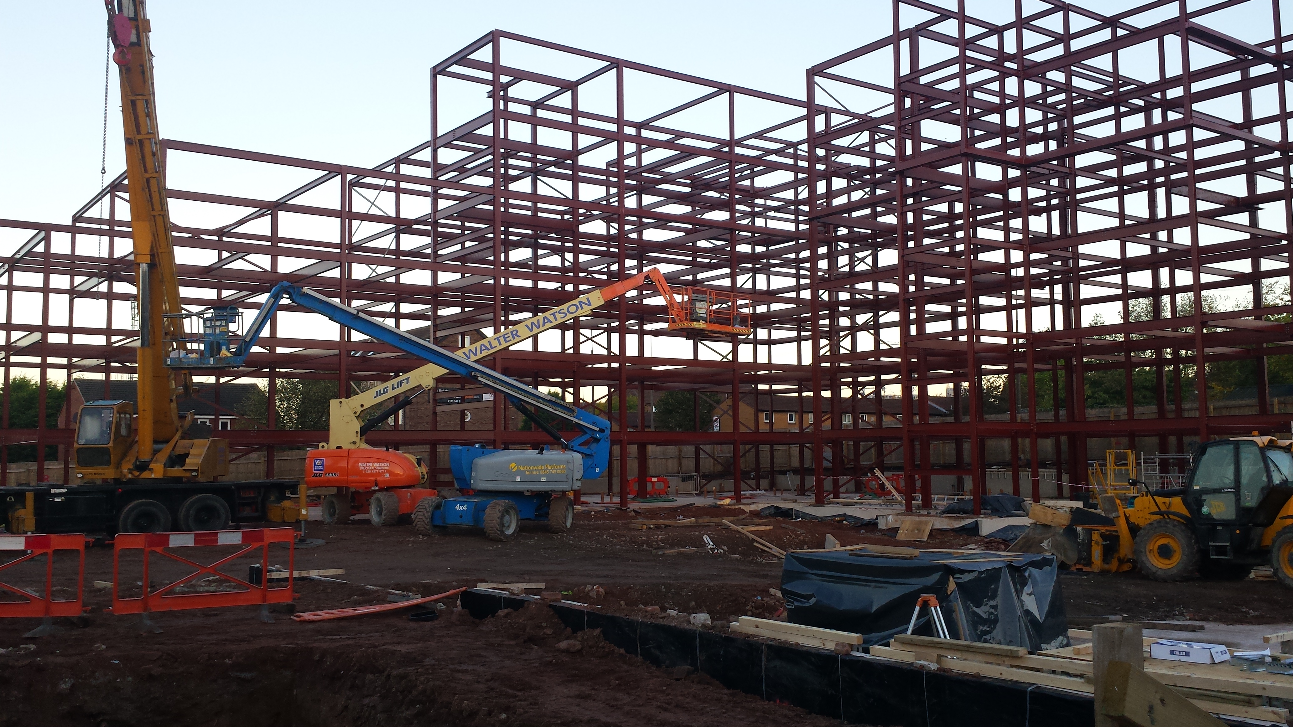
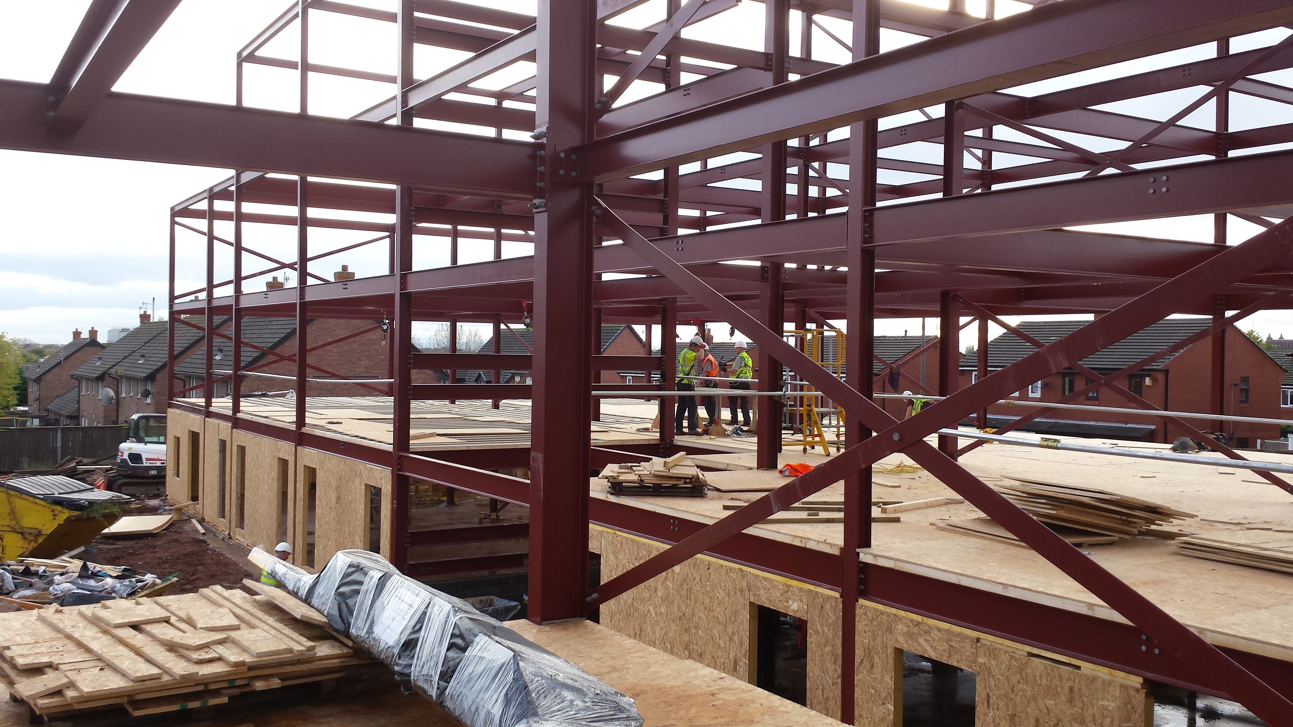
This multi storey steel framed complex is being constructed in the Edge Hill region of Liverpool. 

Wyder are supplying all the I joist floors along with the structural CLS timbers and 9mm OSB3 for the Infill wall panels which fit into the Steel structure.  

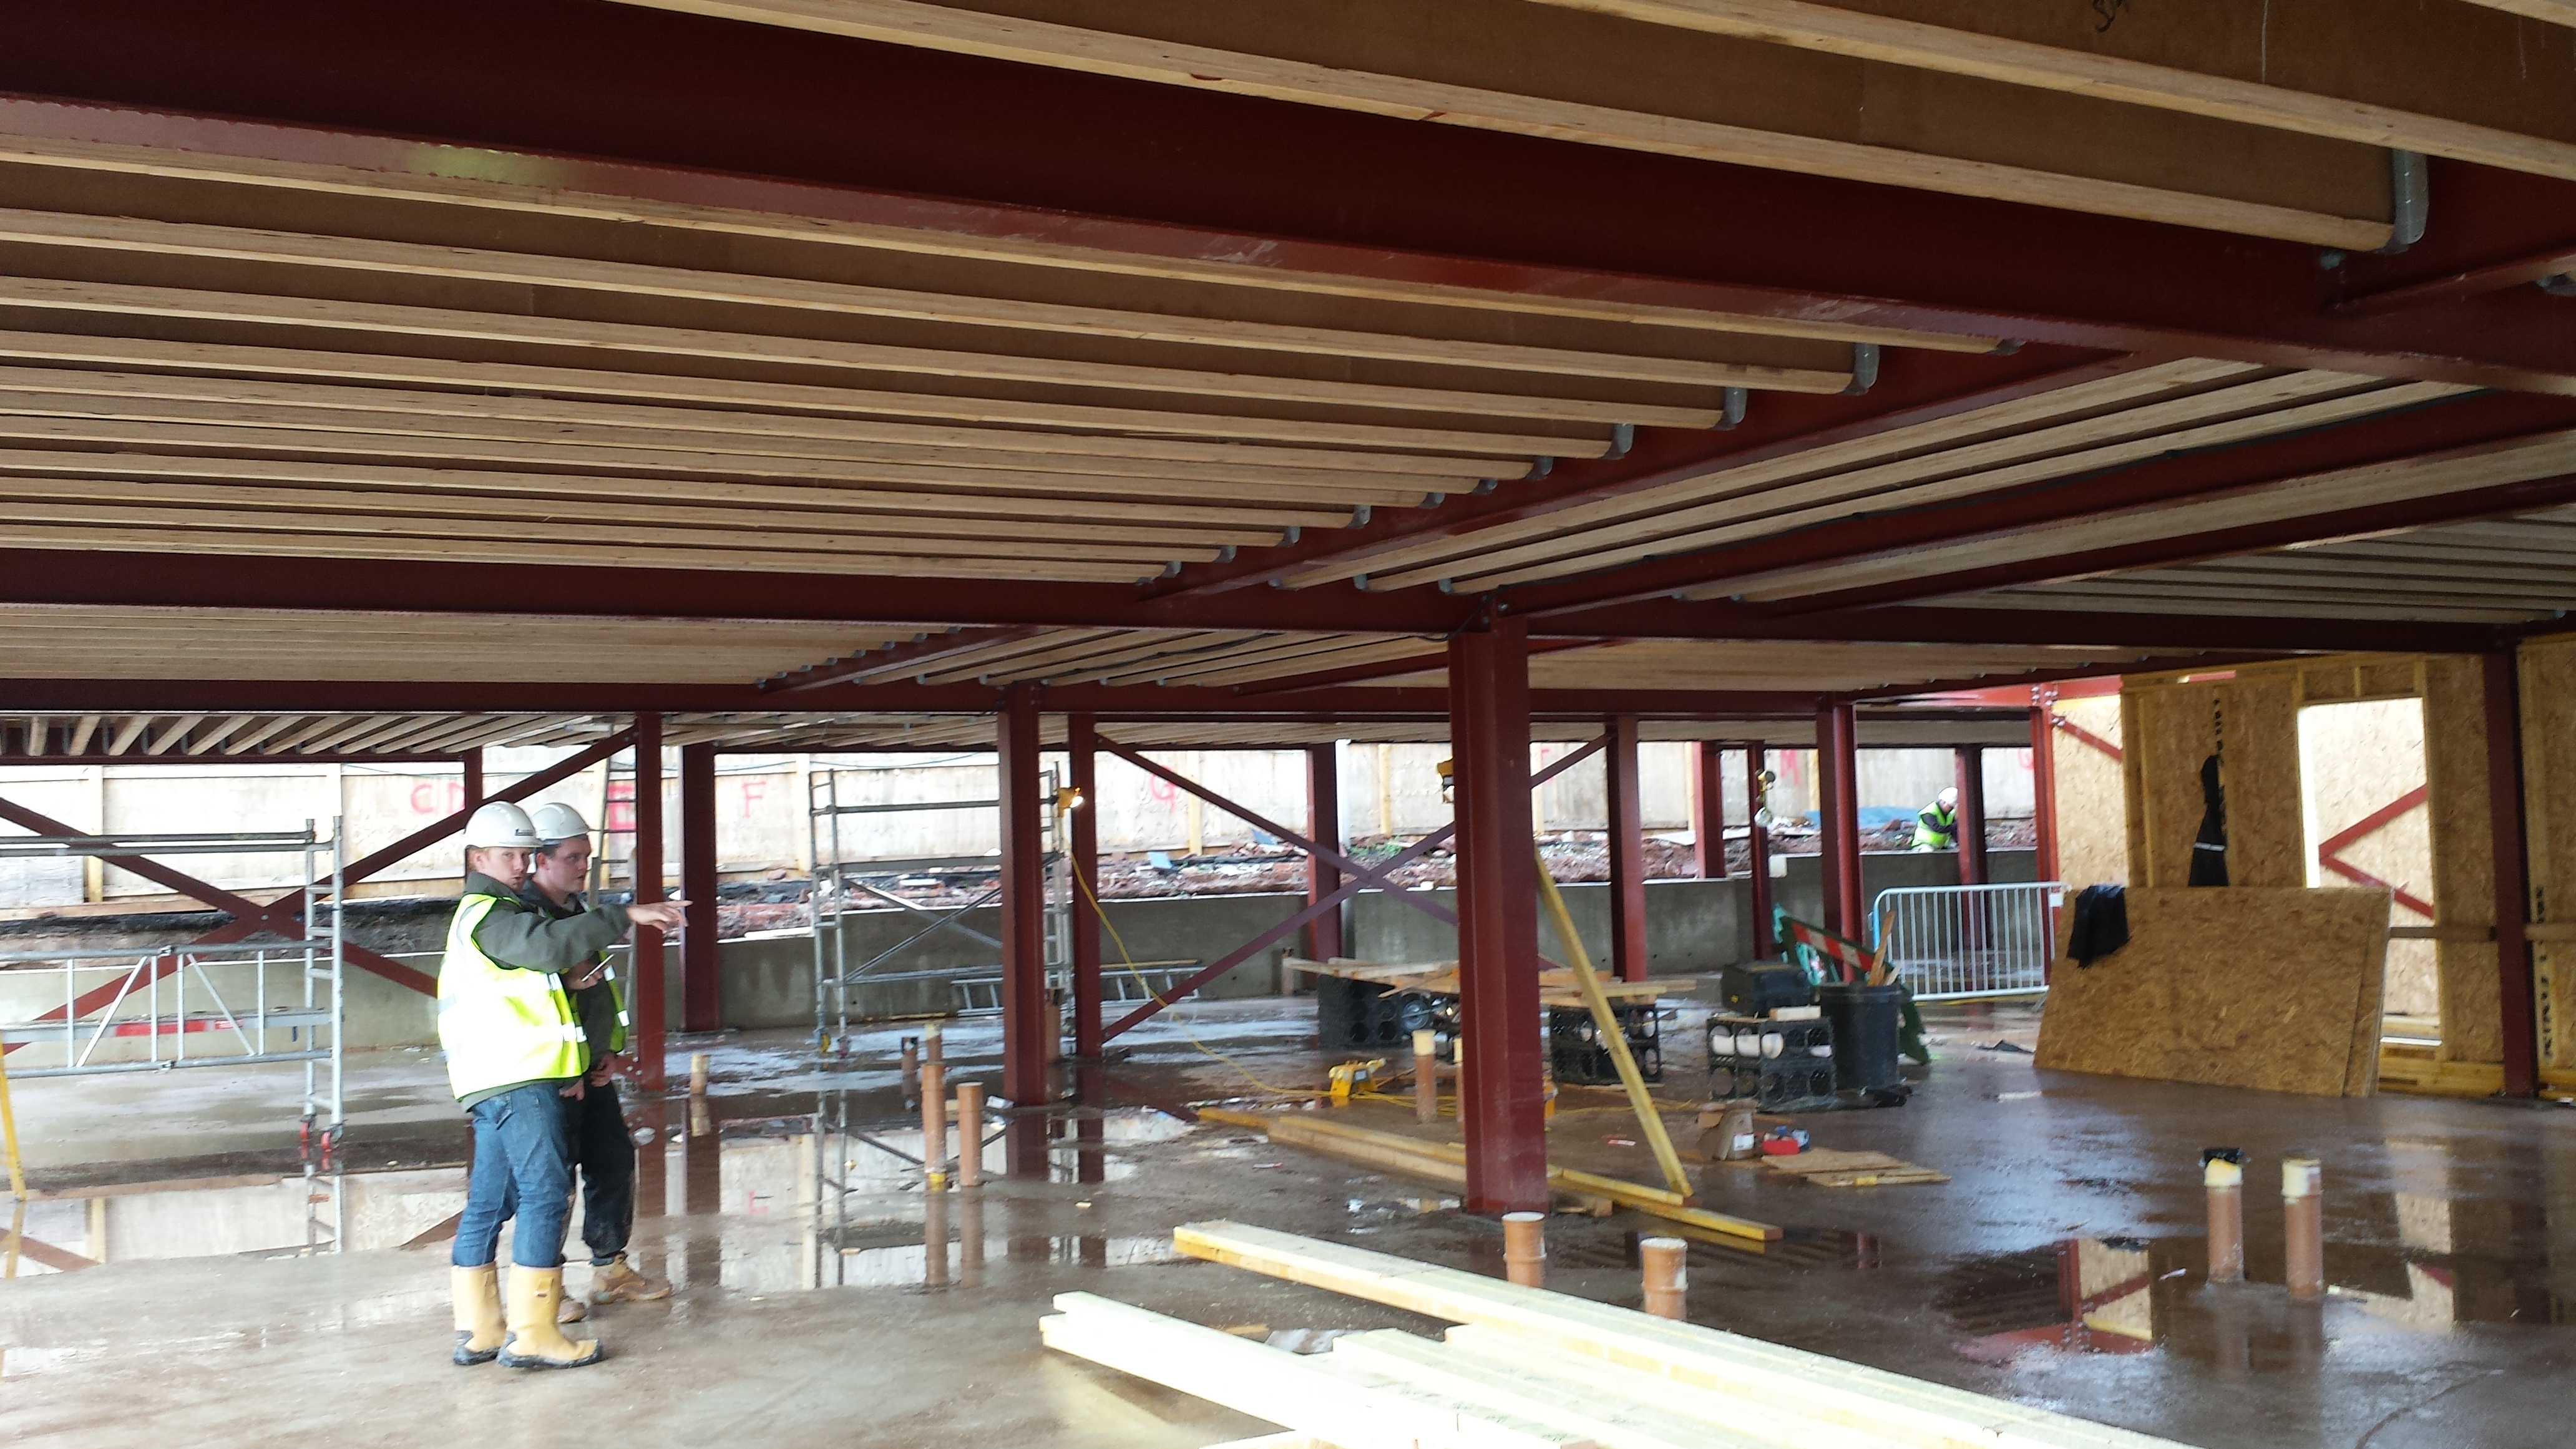
The joists are supported between the steel beams and for speed of installation the hangers are being supplied first for pre-fitting to the steel ledger plates. The joists are then fitted into the hangers and decked at a later date.

Due to site space restrictions and the speed of build Wyder are making multiple, frequent deliveries to keep things running smoothly and on time for the client. 

Like many large-scale commercial projects this is being built in multiple stages with stage one being built currently.
2
Recommend
Share
Tagged in

Recent comments

    Tags

    Copyright 2022 Wyder Timber | All Rights Reserved | Privacy Policy | Opt Out Marketing | Cookie Policy - Website Developed by Northern Monkey Creative Media
    Wyder Timber